$529,900 for Sale
306 n hurd, ortonville, MI 48462
| Map View | Aerial View | Street View |
Property Description
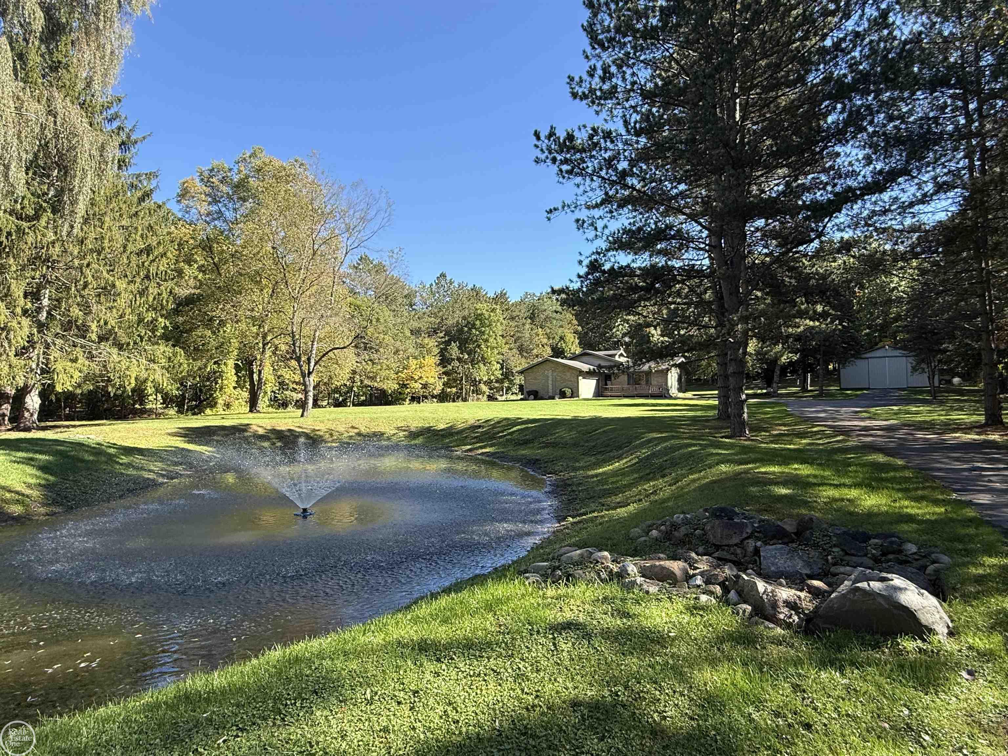
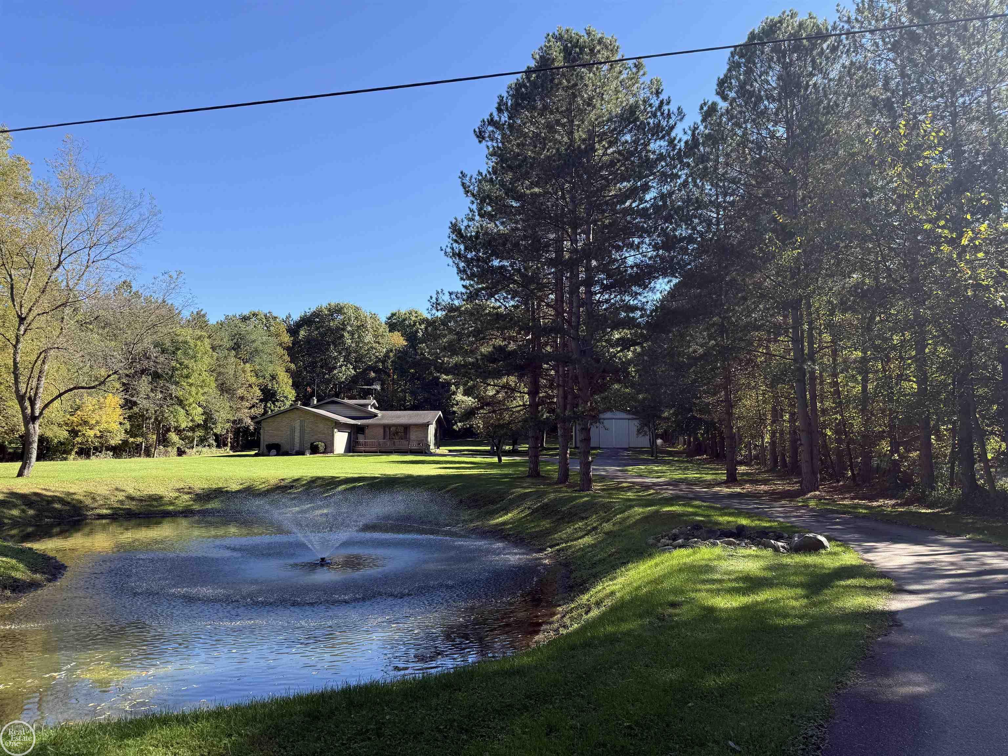
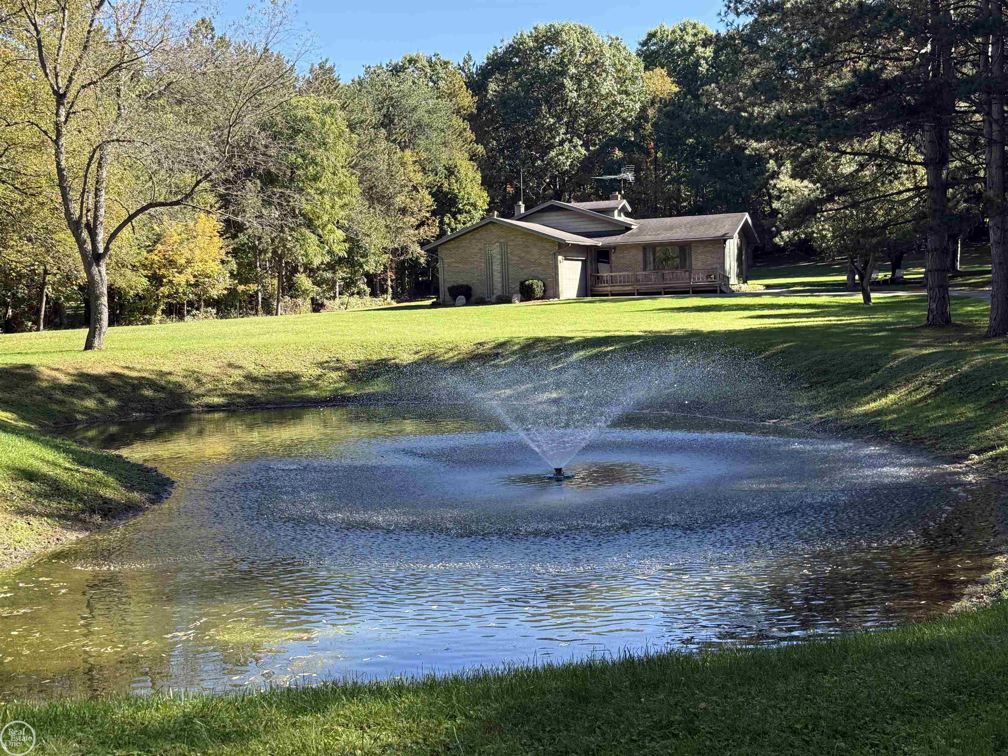
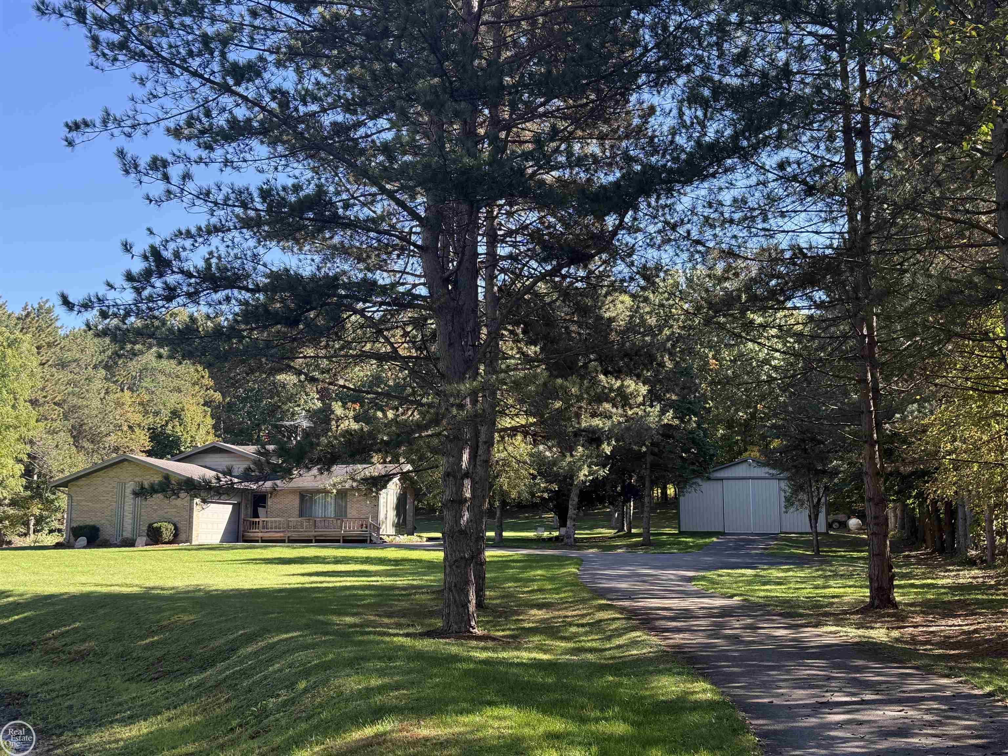
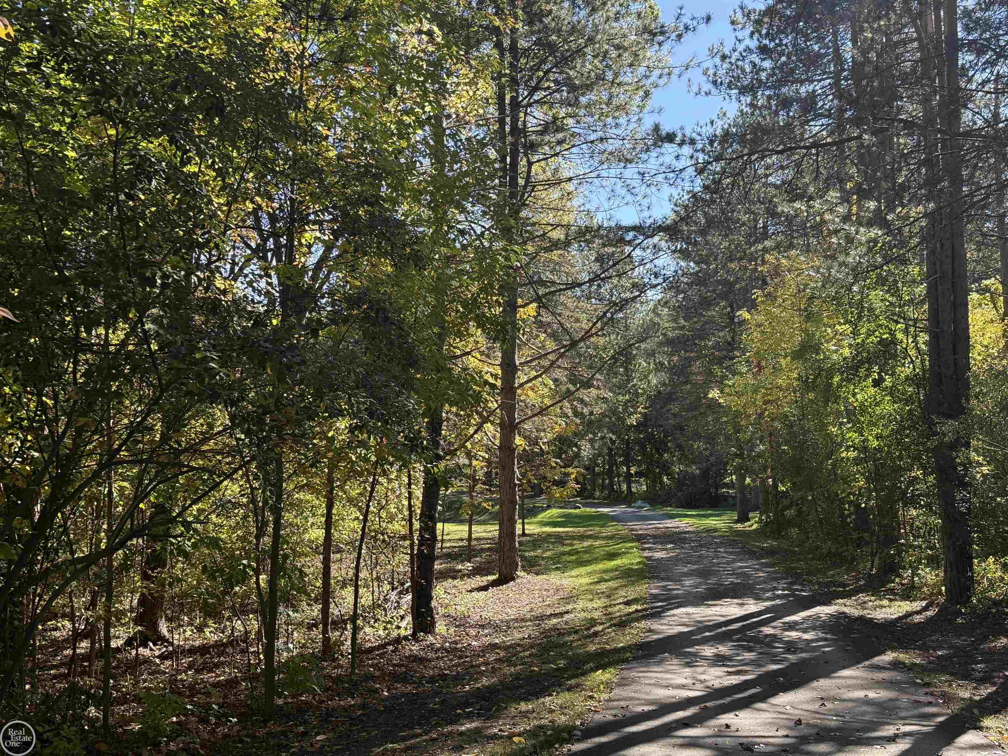
Amazingly secluded paradise! Sprawling 2318sq ft, 4 bedroom, 3 bath quad level with a basement. As you drive up the long paved driveway and past the beautiful pond, the compound presents itself, plenty of driveway w/turnaround that also leads to custom 30x48 pole barn w/spray booth, auto lift, extra high entry doors front & back, 220 & cement floor, home has HWBB heat w/supplemental solar panels on first floor, C/A, very welcoming white kitchen w/newer cabinets, stove, fridge, microwave & dishwasher, snack bar, hardwood floors, formal dining room w/doorwall that leads to private custom brick paver patio, large inviting living room w/plenty of natural light, bath w/shower stall on 1st floor off of garage entry, 3 good sized bedrooms on upper floor, master has bath w/shower stall, 4th bedroom is on upper floor w/loft & built in bed, perfect for private office as well, lower level is a walk-out w/huge family room, wood burning stove, large laundry room, extra storage area, second lower level is open basement area w/utilities & sump pump, the grounds of the property are well manicured, very private, large shed at rear of the grounds, many more features, quick occupancy,
General Information
City: brandon twp
Post Office: ortonville
Schools: oxford area comm school district
County: Oakland
Subdivision: n/a
Acres: 3.33
Lot Dimensions: 220x657x214x657
Bedrooms:4
Bathrooms:3 (3 full, 0 half)
House Size: 2,318 sq.ft.
Acreage: 3.33 est.
Year Built: 1972
Property Type: Single Family
Style: Split Level
Features & Room Sizes
Bedroom 1: 13x11
Bedroom 2 : 13x10
Bedroom 3: 11x9
Bedroom 4: 15x7
Family Room: 30x14
Dinning Room: 10x9
Kitchen: 10x10
Livingroom: 18x11
Outer Buildings: Barn, Pole Barn, Shed, Garage(s), Workshop
Paved Road: City/County
Garage: 2
Garage Description: Additional Garage(s), Attached Garage, Electric in Garage, Gar Door Opener, Side Loading Garage, Direct Access
Exterior: Aluminum, Brick
Exterior Misc: Deck, Patio, Pond
Basement: Yes
Basement Description: Block, Sump Pump, Unfinished
Foundation : Basement
Appliances: Central Vacuum, Dishwasher, Dryer, Microwave, Range/Oven, Refrigerator, Washer, Water Softener - Owned
Cooling: Central A/C
Heating: Baseboard, Boiler, Hot Water, Zoned Heating
Fuel: LP/Propane Gas, Solar, Wood
Waste: Septic
Watersource: Private Well
Tax, Fees & Legal
Est. Summer Taxes: $2,516
Est. Winter Taxes: $1,622
Est. Winter Taxes: $1,622
Map
| Aerial View | Street View | Map View |

Information provided by East Central Association of REALTORS® Copyright 2026
All information provided is deemed reliable but is not guaranteed and should be independently verified. Participants are required to indicate on their websites that the information being provided is for consumers' personal, non-commercial use and may not be used for any purpose other than to identify prospective properties consumers may be interested in purchasing. Listing By: Thomas J. Figlan of Real Estate One Chesterfield, Phone: 586-598-1400
810-252-9467
Call Cathie Plummer for more information about this property.
Ask me about this property

|
Listings Presented by:
Cathie Plummer
Call:
810-252-9467 Office: 810-579-3333 |
This Single-Family Home located at 306 n hurd, ortonville MI, 48462 is currently for sale. This property is listed for $529,900.
306 n hurd has 4 bedrooms, 3 bathrooms, and approximately 2,318 square feet.
This home is in the oxford area comm school district school district and has a lot size of 220x657x214x657 with 3.33 acres and was built in 1972.
306 n hurd is in ortonville and in ZIP Code 48462 area.
If you have any question about this property or any others, please don't hesitate to contact me.